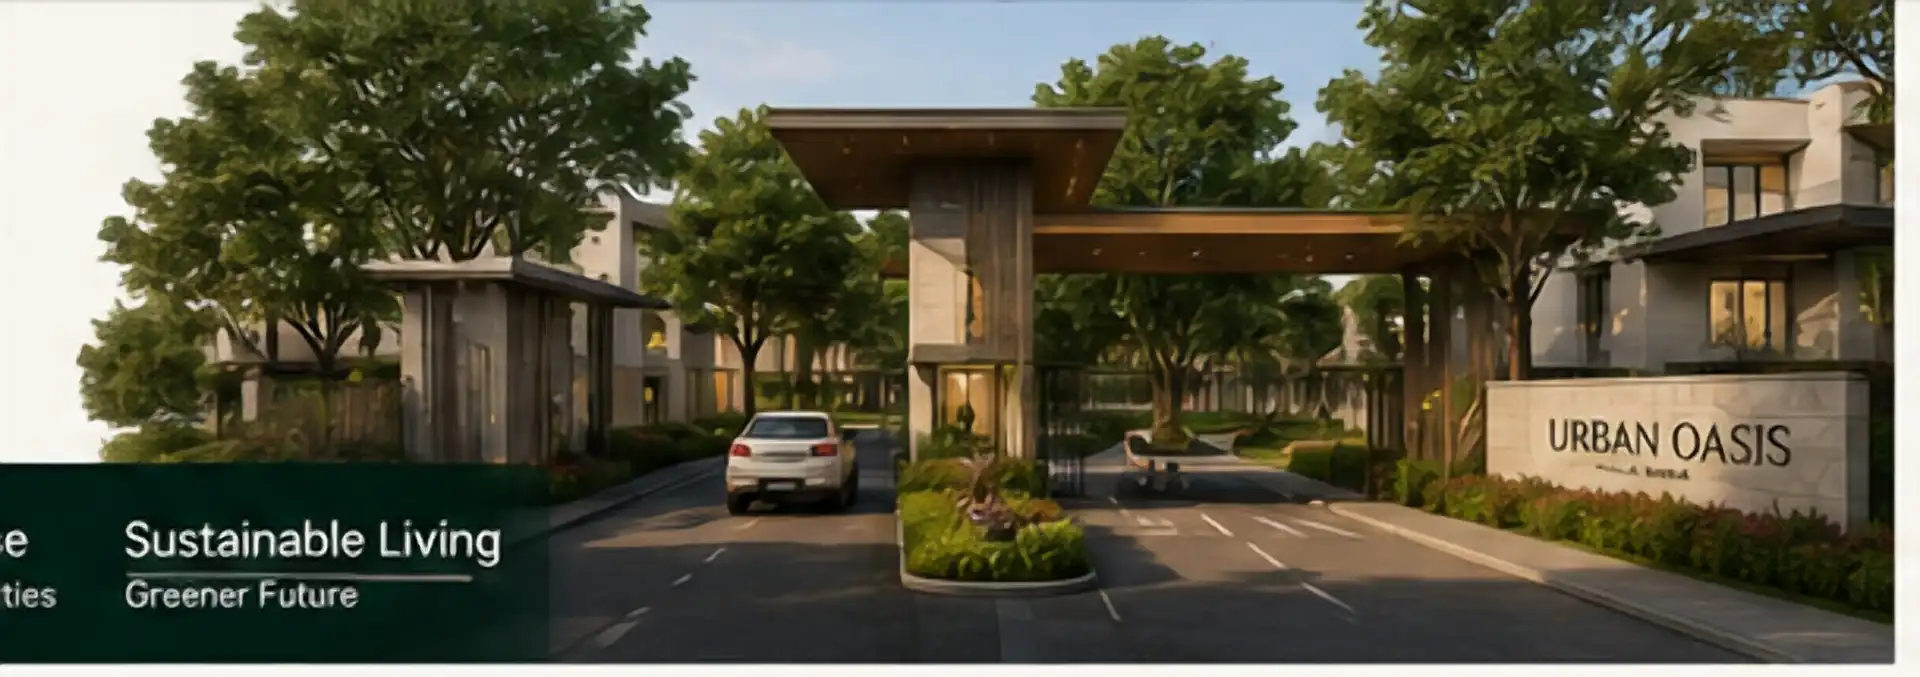
4 and 5 BHK villa project
Urban Oasis by Modern Spaaces Villas in Dommasandra
Explore Urban Oasis by Modern Spaaces 4 and 5 BHK villas in Dommasandra. Compare project details, plots, plans and amenities, then request current prices.
| Project detail | Current information |
|---|---|
| Land | 36.32 acres |
| Villas | 477 |
| Configurations | 4 and 5 BHK |
| Price | On request |
Ask about Urban Oasis
Urban Oasis by Modern Spaaces villa project overview
The first decision is whether a G+2 villa suits the household. A multi-level home can separate entertaining, family time, bedrooms, work and guest use more clearly than a single-level apartment, but that benefit comes with stairs, more surfaces to maintain and a greater need to plan daily movement. A buyer with older parents may want an everyday bedroom and accessible bathroom on the entry level. A family with young children may prefer bedrooms grouped together. A household that works from home may value a room that can operate independently without turning the main living area into an office. These questions should be settled before the 4 BHK and 5 BHK labels are compared.
The second decision is community scale. The current project brief describes 477 villas across 36.32 acres. That scale may support a broader set of shared facilities and a more complete internal neighbourhood, yet it also makes road design, visitor movement, facility capacity, service access and maintenance planning important. Gross land area is not private plot area. Internal roads, landscape, amenities, utilities and common services all occupy land. A useful comparison therefore keeps the total site, the selected plot and the villa's built-up area in separate columns.
The third decision is document readiness. This website can help a buyer understand the product and prepare the right questions, but the exact gate, current registration particulars, final plan geometry, configuration schedule and dated price sheet still need confirmation. Treat the project as a shortlist candidate until those items identify one exact villa. A name, a broad location and a conceptual image are helpful starting points; the purchase decision belongs to the current documents attached to the offered property.
Urban Oasis project details: 36.32 acres and 477 villas
- Project
- Urban Oasis by Modern Spaaces
- Property type
- G+2 residential villas
- Working land area
- 36.32 acres
- Working villa count
- 477
- Configurations
- 4 BHK and 5 BHK
- Plot-size range
- 1,800–2,400 sq ft
- Location
- Yamare–Dommasandra, off Sarjapur Road
- Price
- On request
- Registration
- Details pending confirmation
Urban Oasis villa community scale and plot choices
Headline scale is useful only when it improves the comparison. The 36.32-acre figure describes the working gross project parcel, while 477 is the working villa count. Together they suggest a sizeable low-rise community, but they do not tell a buyer the dimensions of a particular plot, the width of an internal road, the amount of landscaped common space or the distance from a home to the clubhouse. Those answers belong to an issued master plan and the schedule for the exact villa.
A larger community can create advantages. Shared facilities may serve more age groups, security and maintenance operations may be organised at neighbourhood scale, and internal streets can create a stronger sense of address than a small standalone enclave. The trade-off is that common facilities must be sized for the resident population. A pool, gym or indoor room that looks generous in an image may operate very differently when used by hundreds of households. Buyers should compare usable capacity, operating hours, access rules and maintenance cost rather than counting amenity names.
Villa density should also be read alongside land use. A simple villas-per-acre calculation cannot reveal whether a particular row feels open, whether service areas are screened, whether pedestrians have comfortable routes or whether active recreation is too close to quieter homes. Use the conceptual master plan to identify these questions, then resolve them on the current project drawing. The overview page owns the full scope and status explanation; this homepage keeps the scale connected to the everyday ownership decision.
Urban Oasis 4 and 5 BHK villas in Dommasandra
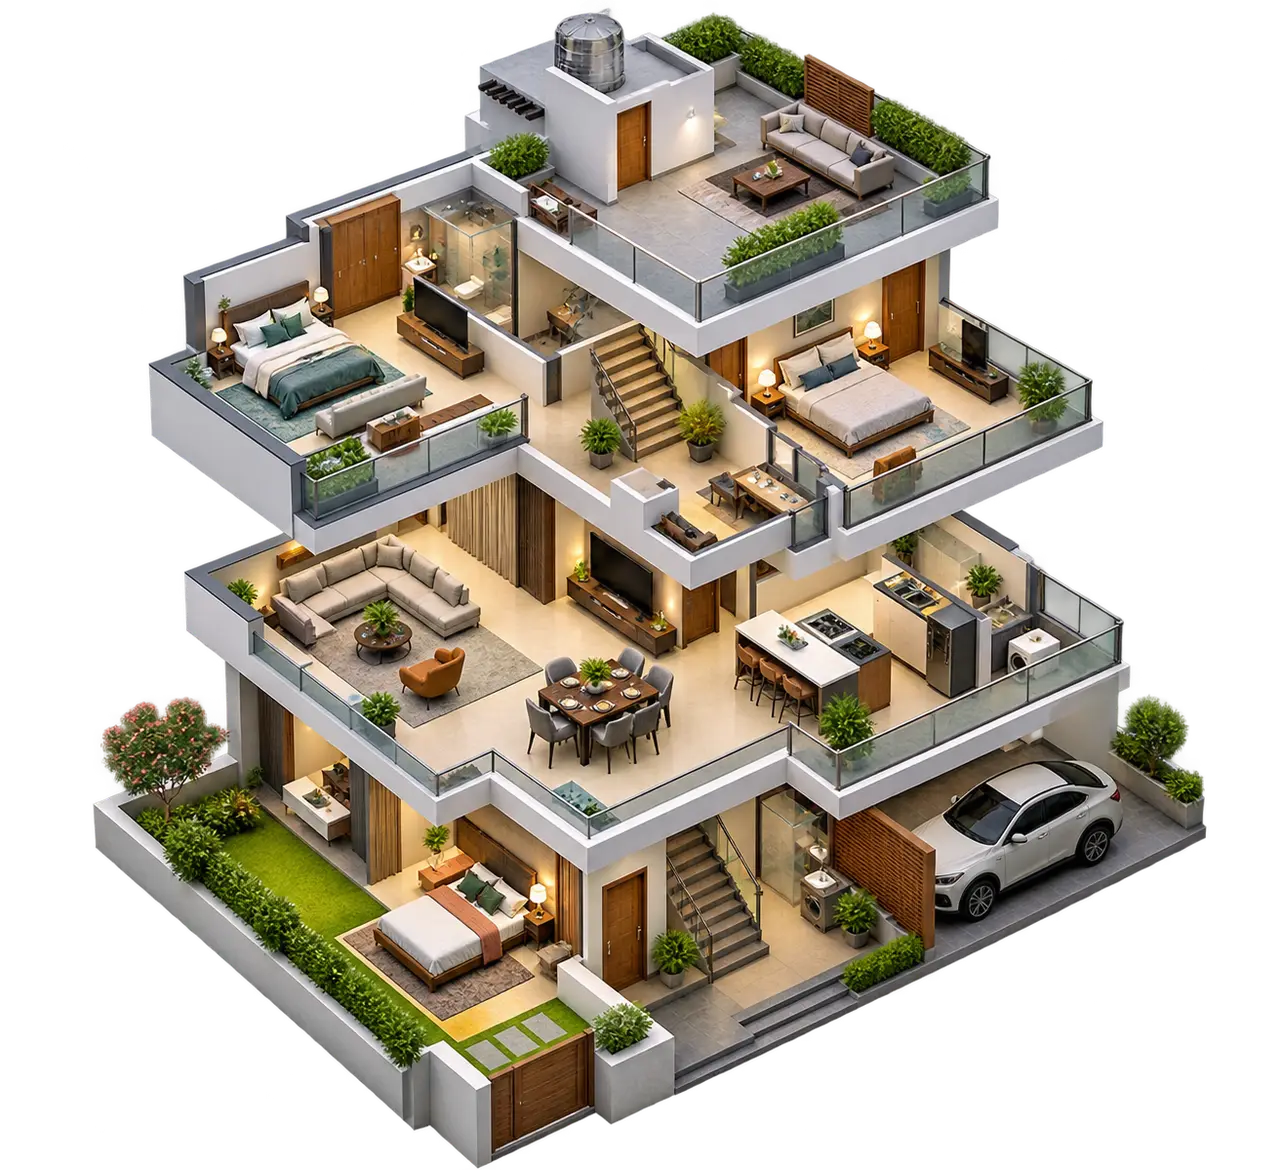
4 BHK villa planning concept 4 BHK
- Working built-up guidance
- About 3,300 sq ft working villa area
- Price
- On request
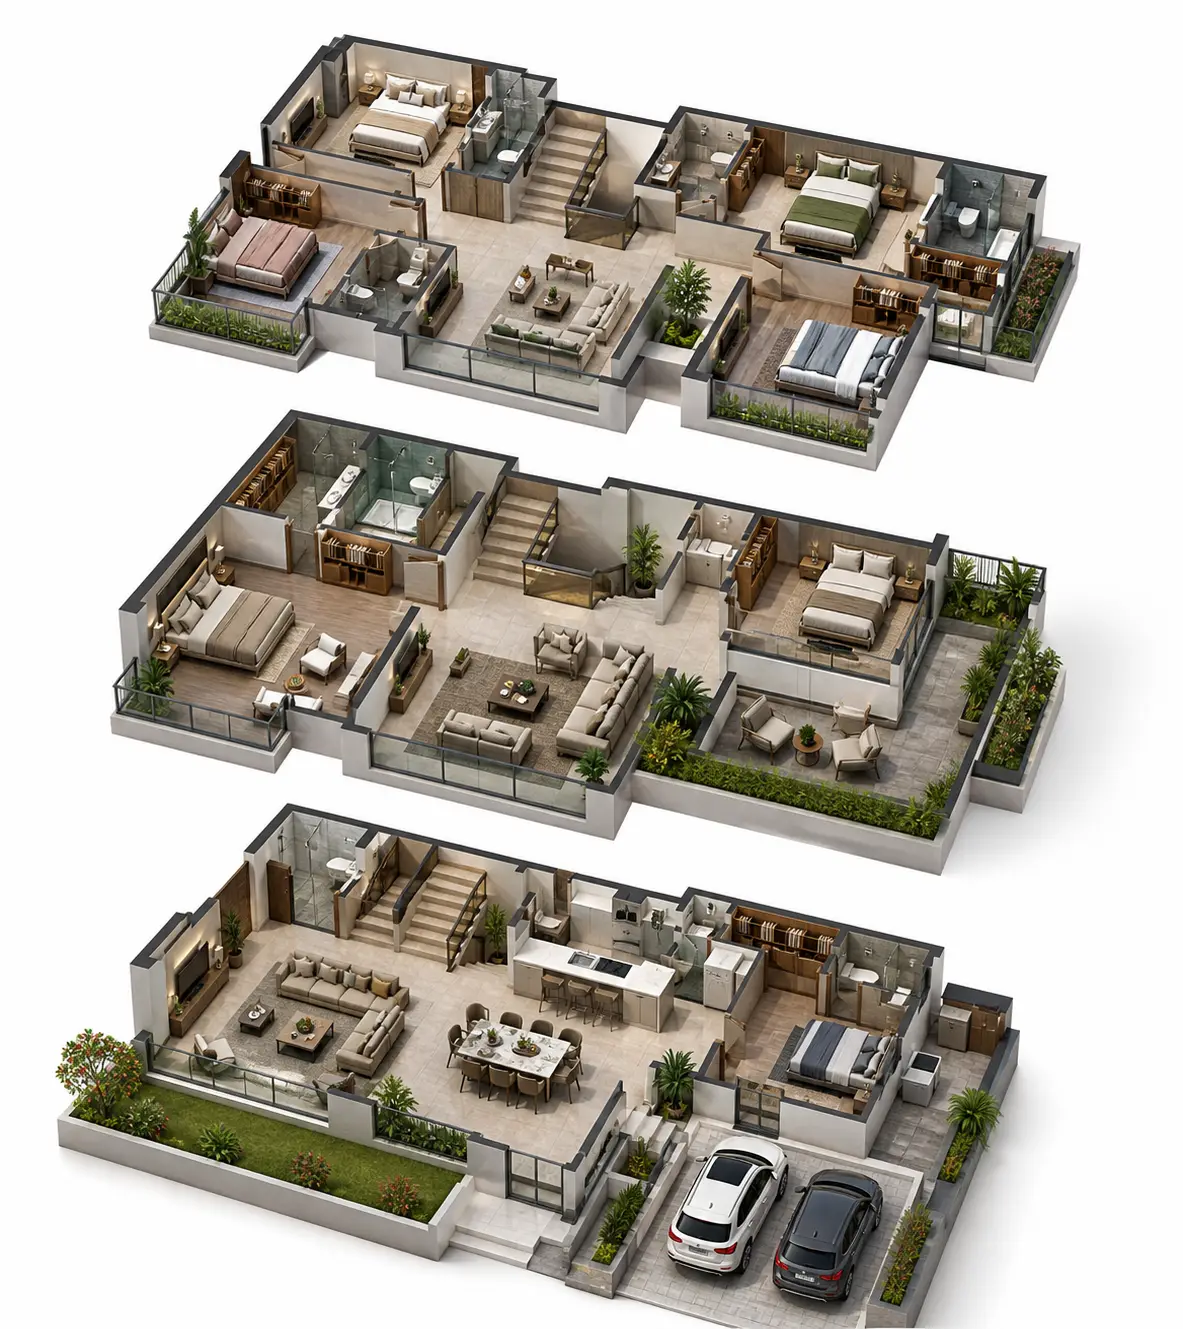
5 BHK villa planning concept 5 BHK
- Working built-up guidance
- About 4,200 sq ft working villa area
- Price
- On request
Urban Oasis G+2 villa layouts and floor-plan choices
The current project brief associates the 4 BHK option with about 3,300 sq ft and the 5 BHK option with about 4,200 sq ft of villa-area guidance. Those figures are not measurements taken from the images, and they are different from the 1,800–2,400 sq ft plot range. Before comparing value, ask what each area includes and whether the same definition is used for both configurations. A larger built-up figure is not automatically a more efficient home; circulation, balconies, double-height spaces, terraces and service zones can all affect how the area is experienced.
For the 4 BHK villa, map the four bedrooms to real household roles. Decide whether a ground-level room is needed for parents or guests, whether the primary bedroom requires a quieter floor, and whether one room will regularly work as a study. Then inspect the relationship between kitchen, dining, utility and outdoor service space. The plan should support the household on an ordinary weekday, not only look impressive when every room is labelled.
For the 5 BHK villa, ask why the fifth room is necessary. It may support a larger multi-generational family, a dedicated office, frequent guests or a flexible hobby room. If the extra room forces more stair travel or reduces the usefulness of common spaces, the additional area may not solve the household's real problem. Compare storage, privacy between floors, natural light, bathroom access, parking and outdoor edges. The floor-plans page keeps the conceptual drawings and the detailed comparison checklist together.
Urban Oasis price for 4 and 5 BHK villas
| Configuration | Area | Base price | Status | Note |
|---|---|---|---|---|
| 4 BHK villa | Plot range 1,800–2,400 sq ft | On request | current publisher posture | Request the exact plot and built-up-area basis. |
| 5 BHK villa | Plot range 1,800–2,400 sq ft | On request | current publisher posture | Request the exact plot and built-up-area basis. |
Request the Urban Oasis cost sheet and payment plan
A buyer cannot compare the 4 BHK and 5 BHK villas from a verbal total alone. Ask the quote to identify the plot area, built-up area and any other area label separately. The base consideration should be easy to distinguish from infrastructure charges, clubhouse or amenity charges, deposits, maintenance advances, utility-related charges, taxes, stamp duty and registration costs. The payment schedule should state when each amount becomes due and what construction or agreement milestone triggers it.
Use the same cost headings for every competing project. If one quote bundles a charge and another lists it separately, rebuild both into a single comparison table. Do not divide the total by plot area in one project and built-up area in another. Do not treat an on-request price as a launch rate, a discount or proof that a particular villa is available. A useful cost sheet is dated, names the exact option, states its validity period and can be matched to the plan being discussed.
Budget beyond purchase price as well. A G+2 villa may have different furnishing, cooling, cleaning and upkeep needs from an apartment. Community maintenance will depend on the operating model and the facilities ultimately delivered. Buyers using a home loan should compare the payment plan with expected disbursement timing and keep a buffer for items that are not part of the base consideration. The dedicated price page provides the complete line-item checklist without inventing a market price.
Urban Oasis location, Google Map and connectivity
Yamare and Dommasandra, Sarjapura Hobli, Anekal Taluk, Bengaluru, Karnataka
The supplied coordinate candidates conflict; no exact gate marker is shown.
Urban Oasis connectivity highlights near Dommasandra
Local access
| Destination | Locality | Distance |
|---|---|---|
| Dommasandra Circle | Dommasandra Circle, Sarjapur Road | ~3.0 km |
Healthcare
| Destination | Locality | Distance |
|---|---|---|
| Sri Lakshmi Multi Speciality Hospital | Sri Lakshmi Multi Speciality Hospital, Dommasandra | ~2.8 km |
Education
| Destination | Locality | Distance |
|---|---|---|
| Oakridge International School | Oakridge International School, Varthur–Sarjapur Road | ~3.3 km |
| Harvest International School | Harvest International School, Kodathi | ~6.4 km |
| Indus International School | Indus International School, Sarjapur | ~9.2 km |
Employment
| Destination | Locality | Distance |
|---|---|---|
| Wipro SEZ | Wipro SEZ, Kodathi | ~7.9 km |
| RGA Tech Park | RGA Tech Park, Sarjapur Road | ~9.2 km |
| Electronic City | Electronic City | ~14.4 km |
Railway
| Destination | Locality | Distance |
|---|---|---|
| Carmelaram Railway Station | Carmelaram Railway Station | ~9.8 km |
Leisure
| Destination | Locality | Distance |
|---|---|---|
| Kaikondrahalli Lake | Kaikondrahalli Lake | ~13.9 km |
Approximate driving distances observed 30 August 2026 from the mapped Yamare locality reference; confirm the current project entrance before travel.
Plan an Urban Oasis site visit from Yamare or Dommasandra
Urban Oasis is associated with the Yamare–Dommasandra area off Sarjapur Road, and the supplied material also uses Kada Agrahara Road as an orientation cue. That broad description helps a buyer place the project within south-east Bengaluru. It does not establish an exact entrance. Because the supplied coordinate references do not reconcile, the map on this site deliberately stays at locality level instead of presenting one point as confirmed.
Before a site visit, request the current gate pin, access-road name and an approach shared for that appointment. Use that same origin when testing the school run, workplace commute, healthcare access, shopping and weekend travel. A route measured from central Dommasandra or a general portal pin can differ from the journey starting at the real gate. Check the road in both directions, observe junction delays, look at drainage and lighting, and note whether the final approach feels suitable after dark or during rain.
Location value is personal. A household tied to Sarjapur Road may evaluate this corridor differently from one commuting daily towards Whitefield, Electronic City or central Bengaluru. Parents may organise the shortlist around school timing, while older residents may care more about dependable healthcare and everyday retail. The ten connectivity highlights use one mapped Yamare locality reference so the comparison stays consistent; once the exact gate is confirmed, rerun every distance from that single entrance.
Urban Oasis amenities with 3D views
Clubhouse amenity view Clubhouse and indoor spaces
Ask which rooms are included, how many residents they are designed to serve, when they are handed over and how booking or access will work.
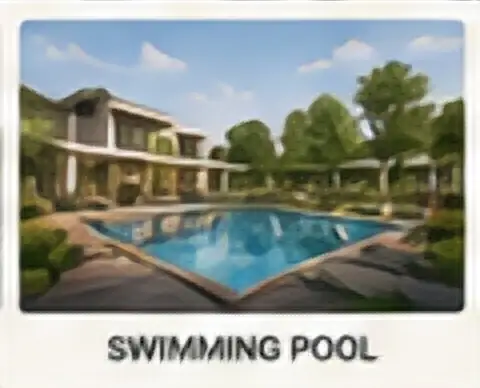
Swimming pool amenity view Pool and fitness
Compare usable size, changing facilities, operating hours, supervision, ventilation and the likely recurring cost—not only the visual treatment.

Children's play amenity view Children's play
Look for visibility from occupied areas, shade, safe separation from vehicles and age-appropriate equipment rather than a generic play-zone label.

Jogging track amenity view Walking and landscape
Check continuity, shade, seating, gradients and road crossings. A landscaped image does not confirm a practical everyday walking route.
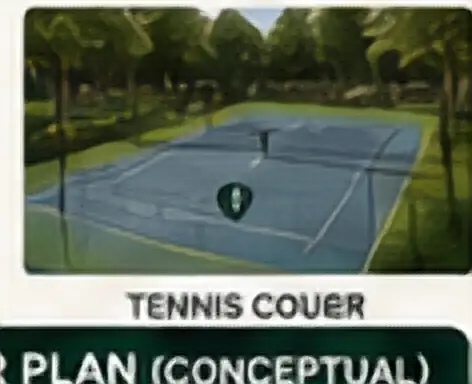
Tennis court amenity view Outdoor recreation
Confirm the activity, dimensions, lighting, noise relationship and access rules. Active courts close to a villa can be convenient or disruptive.
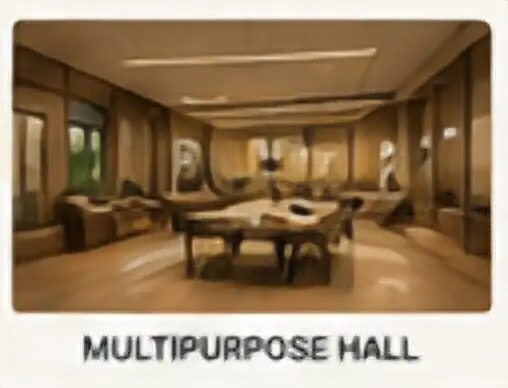
Multipurpose hall amenity view Multipurpose use
Understand capacity, storage, acoustics and resident booking rules so a flexible room does not become an amenity that is difficult to use.
Urban Oasis master plan and floor-plan image guide
The supplied Urban Oasis master-plan image is visibly labelled conceptual. It can communicate an intended community idea—villa rows, streets, landscape and shared facilities—but it cannot confirm plot boundaries, direction, dimensions, phase limits or the revision that applies to a transaction. Do not measure from the screen. Ask for an issued plan with a clear legend, north arrow, scale, plot identifiers and revision date, then match the selected villa to that drawing.
The 4 BHK and 5 BHK plan studies on this website are also conceptual. They are useful for discussing how a multi-level home might allocate bedrooms and common areas, yet they do not claim actual Urban Oasis room geometry. Three supplied floor-level images are preserved separately because their project specificity, currency and configuration mapping remain unresolved. They should not be relabelled as a 4 BHK or 5 BHK plan simply because the room count appears plausible.
Villa, entrance, landscape and amenity images help a household discuss style and priorities. They do not confirm current construction progress, final materials, furniture, planting maturity or delivered specification. Use the gallery to prepare questions and compare themes. When a current photograph, issued drawing or specification is available, the dated project document should control. Clear image names and alternative text improve navigation and search understanding; they do not upgrade a concept into proof.
Reasons to shortlist Urban Oasis—and reasons to pause
What works
- A defined low-rise propositionThe project is described as 4 and 5 BHK G+2 villas rather than an ambiguous mix of apartments, plots and villas.
- Meaningful community scaleThe working 36.32-acre, 477-villa scope may support a fuller neighbourhood and broader shared facilities than a small enclave.
- Two substantial household choicesThe 4 BHK and 5 BHK formats allow buyers to compare multi-generational living, work-from-home needs and guest use.
- A broad visual setThe available concepts cover arrival, villa character, landscape, amenities and planning, giving buyers a useful question-building tool.
What to weigh
- Registration details need confirmationVerify the project and applicable phase in the official register before treating any communication as a booking-stage offer.
- Price is not yet comparableOn-request pricing becomes useful only through a dated, itemised cost sheet tied to one exact villa and area basis.
- Plans remain conceptual hereAn issued master plan, configuration drawing and revision schedule are still required for plot- or room-level decisions.
- The exact gate is unresolvedCommute and last-mile quality should be tested from a currently confirmed entrance rather than a broad locality pin.
Urban Oasis RERA status and booking documents
India's Real Estate (Regulation and Development) Act sets the registration framework for projects that are advertised, marketed, booked, sold or offered for sale in a planning area, subject to the Act's stated exemptions. For a buyer, the practical step is straightforward: ask for the current registration number and verify it independently. The project name, promoter or project company, land description, phase, approved plan information and validity period should align with the documents being presented for the exact villa.
Registration verification is only one part of the file. Compare the issued master plan with the selected plot, the sanctioned or approved plan set with the configuration drawing, and the area schedule with the cost sheet and agreement. Confirm who receives money, which entity signs the booking or agreement, what cancellation terms apply and which dates are contractual rather than tentative. Keep copies of every dated document and payment instruction. Do not rely on a screenshot, an undated message or a conceptual image when a current issued record should exist.
The working launch and completion dates supplied for this project are not presented as confirmed commitments on this homepage. The current registration details, contractual schedule and transaction documents should supply the dates used for a purchase decision. This buyer guide is operated by an authorized channel partner; it does not represent that a particular villa is currently available. Its role is to organise the comparison and let visitors request current information without turning unresolved details into inventory claims.
Urban Oasis FAQs for villa buyers
Where is Urban Oasis by Modern Spaaces located?
The supported location is around Yamare and Dommasandra, off Sarjapur Road in Bengaluru, with Kada Agrahara Road as an orientation cue. The exact entrance pin is not confirmed on this website, so request a current gate pin before travelling.
What villa configurations are planned at Urban Oasis?
The working project brief lists 4 BHK and 5 BHK G+2 villas. It also lists plot sizes from 1,800 to 2,400 sq ft. Ask for the issued plan and area schedule for the exact villa being compared.
What is the Urban Oasis price?
The current price position is on request. Compare only a dated, itemised cost sheet that identifies the configuration, plot area, built-up area, all charges, taxes and payment milestones.
Is the Urban Oasis master plan final?
No final project geometry is claimed here. The supplied master-plan image is visibly conceptual and should be used to frame questions until an issued, revision-dated project plan is available.
Are the floor-plan images actual Urban Oasis plans?
The 4 BHK and 5 BHK studies are clearly labelled conceptual planning guides. Three supplied floor-level images remain unassigned because their current project and configuration mapping could not be established.
What is the current registration status?
Registration details are pending confirmation on this website. Before considering a booking or payment, verify the project and the applicable phase in the official state registration record and match the promoter, plan and validity details to the documents offered.
Can I submit an Urban Oasis enquiry online?
Yes. Use the enquiry form to ask for one specific item, such as a current cost sheet, exact gate pin, configuration schedule or registration details. Do not send financial account information or identity documents.
Request the Urban Oasis details you need now
Choose one useful item—the current cost sheet, exact gate pin, 4 or 5 BHK configuration schedule, issued plan or registration details—and ask for it in writing.
Current 4 or 5 BHK price, plan, location or registration information