Modern Spaaces Urban Oasis Floor Plans

Choose from two villa types, each over a ground floor and two upper floors: 4 BHK villas of about 3,300 sq.ft and 5 BHK villas of about 4,200 sq.ft, on plots of about 1,800 to 2,400 sq.ft. The 3D layouts below are illustrative; register to receive the detailed floor plans.
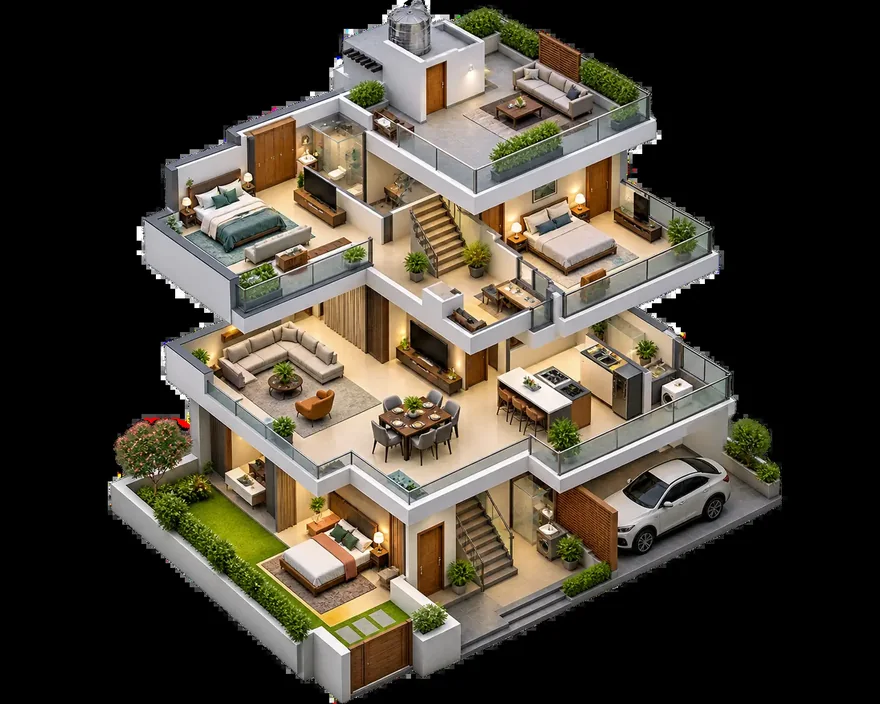
4 BHK villa, illustrative 3D cutaway of three levels with bedrooms, a living and dining room, a kitchen, terraces and a car porch
4 BHK villa, about 3,300 sq.ft, over a ground floor and two upper floors (illustrative layout).
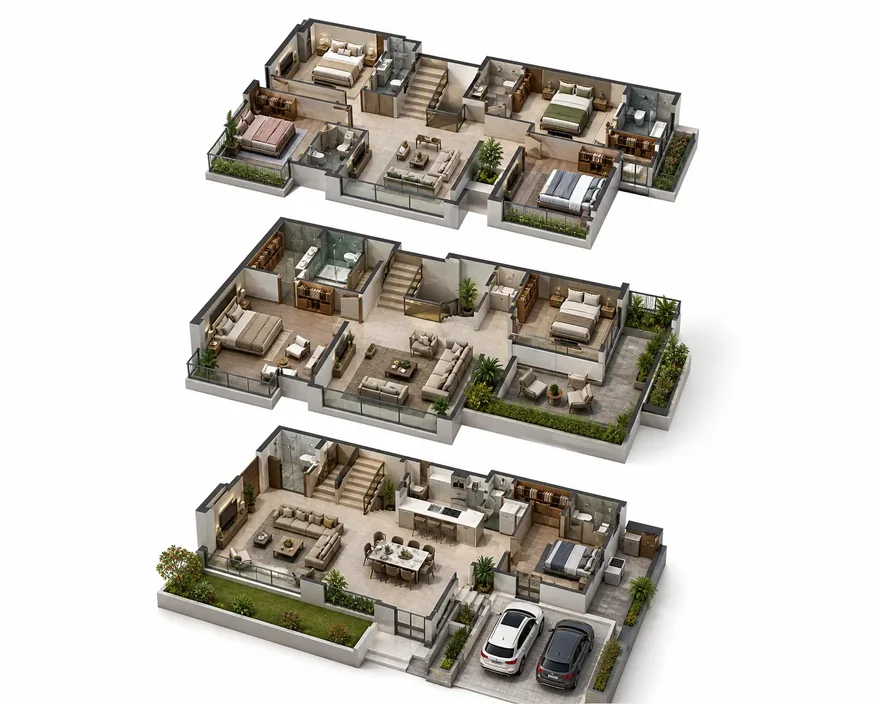
5 BHK villa, illustrative 3D cutaway of three levels with bedrooms, living rooms, a kitchen, decks and parking for two cars
5 BHK villa, about 4,200 sq.ft, over a ground floor and two upper floors (illustrative layout).
The Urban Oasis name wall at the entrance, beside a villa

Modern Spaaces Urban Oasis Contact Us

Register now for the price list, the villa plans and a site visit

Thank you! Your submission has been received!
Oops! Something went wrong while submitting the form.
Enquire Now